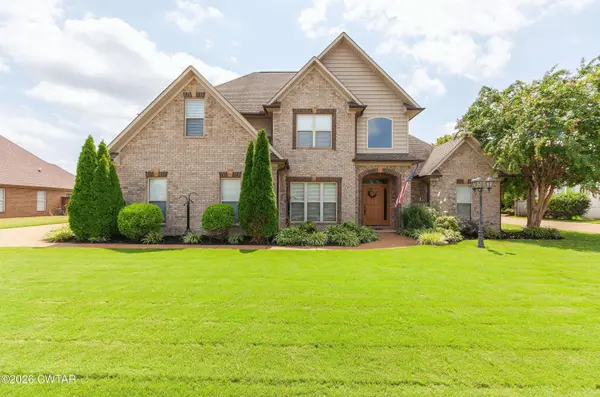
181 Flagstone DR
Jackson, TN 38305
- 4 Beds
- 3 Baths Full Baths: 2
- 2,446 SqFt
- 2007 Year Built
GALLERY
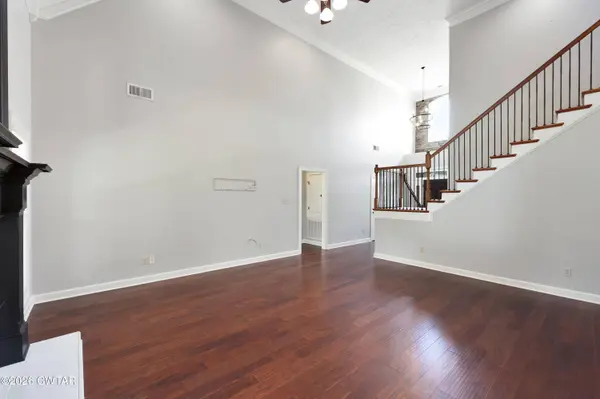
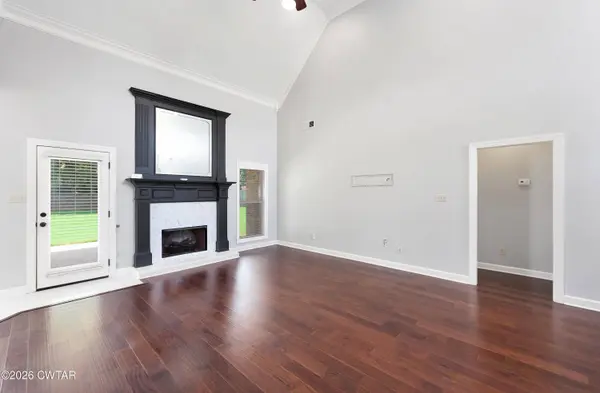
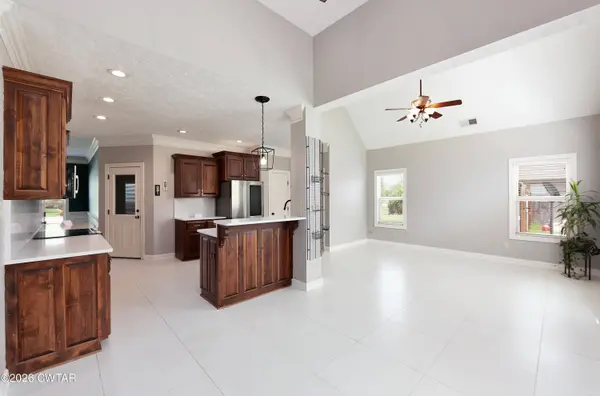
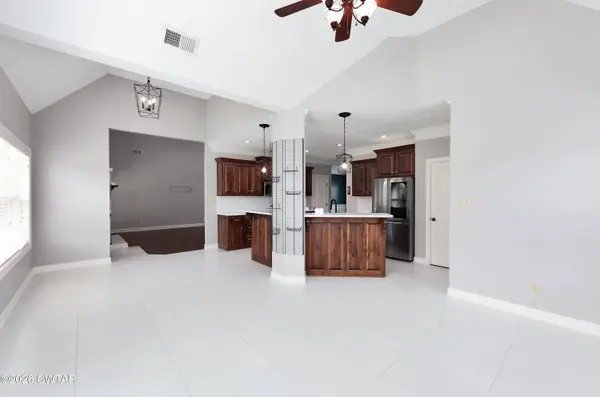
PROPERTY DETAIL
Key Details
Property Type Single Family Home
Sub Type Single Family Residence
Listing Status Active
Purchase Type For Sale
Square Footage 2, 446 sqft
Price per Sqft $175
Subdivision Wrights Mill
MLS Listing ID 2603933
Bedrooms 4
Full Baths 2
HOA Fees $175/ann
HOA Y/N true
Year Built 2007
Annual Tax Amount $2,774
Lot Dimensions 159x104
Property Sub-Type Single Family Residence
Source Central West Tennessee Association of REALTORS®
Location
State TN
County Madison
Community Wrights Mill
Direction Starting at Windy City and McCellan Rd, take Windy city left to Wright's Mill, turn right on Flagstone home on right.
Rooms
Primary Bedroom Level 1
Building
Lot Description Level
Story 2
Entry Level Two
Foundation Slab
Sewer Public Sewer
Water Public
Level or Stories 2
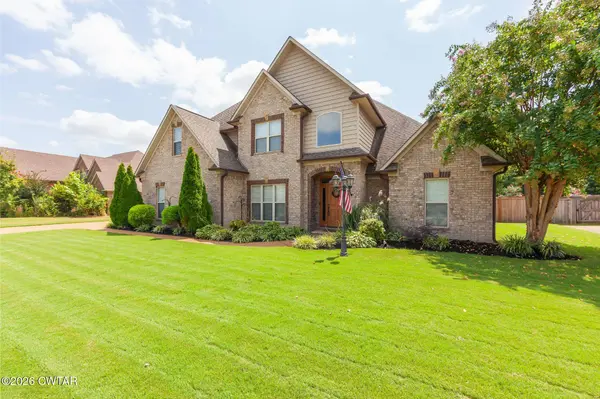
Structure Type Brick,Vinyl Siding
New Construction No
Interior
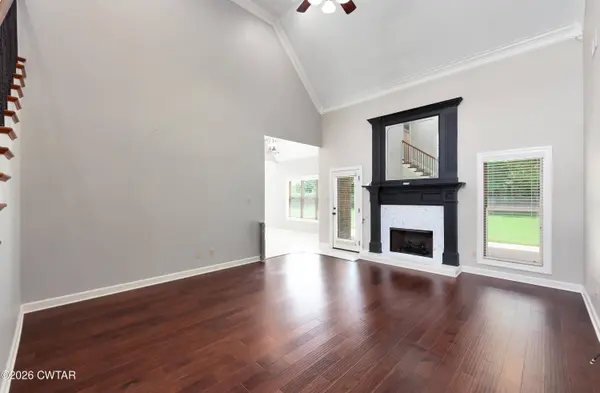
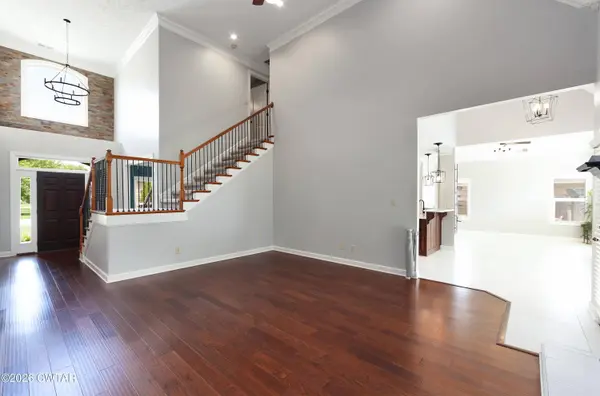
Interior Features Breakfast Bar, Ceiling Fan(s), Ceramic Tile Shower, Commode Room, Crown Molding, Double Vanity, Eat-in Kitchen, Entrance Foyer, High Ceilings, Open Floorplan, Pantry, Primary Downstairs, Tub Shower Combo, Walk-In Closet(s)
Heating Central, Fireplace(s)
Cooling Ceiling Fan(s), Central Air
Flooring Carpet, Ceramic Tile, Engineered Hardwood
Fireplaces Type Great Room
Fireplace Yes
Window Features Blinds,Vinyl Frames
Appliance Dishwasher, Disposal, Electric Cooktop, Gas Water Heater, Microwave, Refrigerator
Heat Source Central, Fireplace(s)
Laundry Electric Dryer Hookup, Laundry Room, Main Level, Washer Hookup
Exterior
Exterior Feature Awning(s), Rain Gutters
Parking Features Electric Vehicle Charging Station(s), Garage Door Opener, Garage Faces Side
Garage Spaces 2.0
Community Features Fishing
Utilities Available Cable Available, Electricity Connected, Fiber Optic Available, Natural Gas Connected, Phone Available, Sewer Connected, Water Connected
View Pond
Roof Type Shingle
Street Surface Asphalt
Porch Covered, Patio, Rear Porch
Road Frontage City Street
Total Parking Spaces 2
Private Pool false
Schools
Elementary Schools Jackson Madison Consolidated District
High Schools Jackson Madison Consolidated District
Others
Tax ID 045B C 061.00
Special Listing Condition Standard
SIMILAR HOMES FOR SALE
Check for similar Single Family Homes at price around $429,000 in Jackson,TN

Active
$244,900
99 HIDDEN VALLEY DR, Jackson, TN 38305
Listed by Sandra Anderson Carter of CENTURY 21 Action Realty3 Beds 3 Baths 2,170 SqFt
Active
$219,900
52 Eagle CV, Jackson, TN 38305
Listed by Sandra Anderson Carter of CENTURY 21 Action Realty3 Beds 2 Baths 1,303 SqFt
Active
$394,900
35 Rockford DR, Jackson, TN 38305
Listed by Kenneth L Sutherland of Five Star Real Estate Services4 Beds 2 Baths 2,021 SqFt
CONTACT
